Ready-made plans by South African designers
House plans designed for South African living
Browse complete, licensed plan sets priced in Rands with VAT included, ready to adapt for your stand and your municipality.
Build your home from a proven plan
Skip months of design work. Every plan is a complete drawing set you can buy today, modify if you need to, and take to your architect for council submission.
- House plans
- 300+
- SA designers
- 10+
- Provinces served
- 9
Trending plans
Popular with builders this month
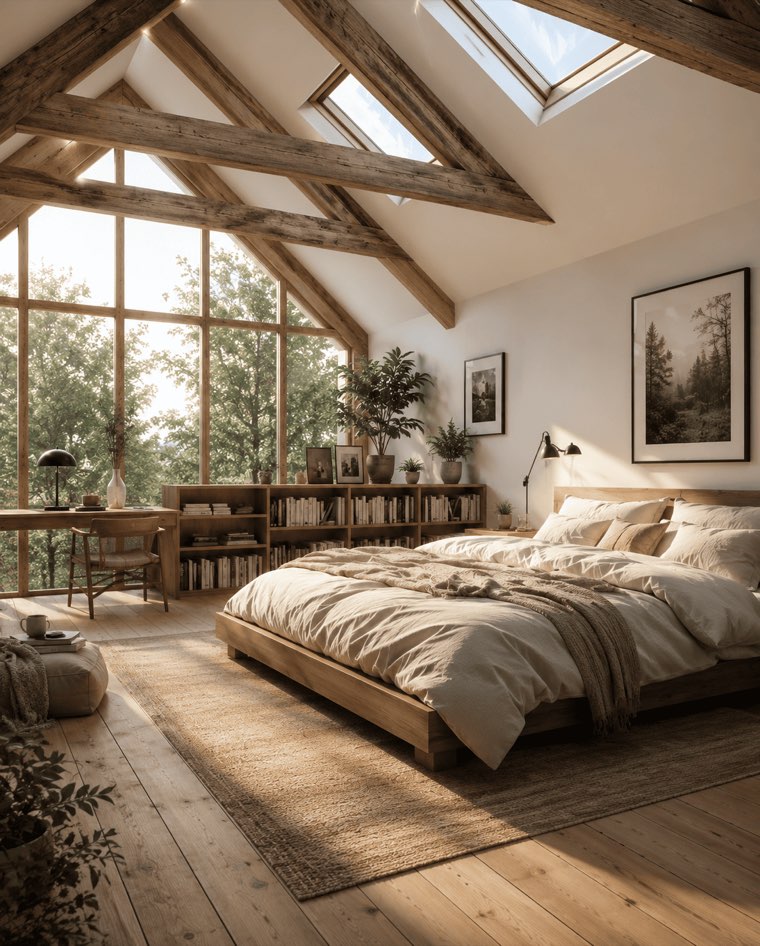 6001GP
Contemporary
Granny flat
- 1 bed
- 1 bath
- 48 m²
- Single storey
From R 1 950
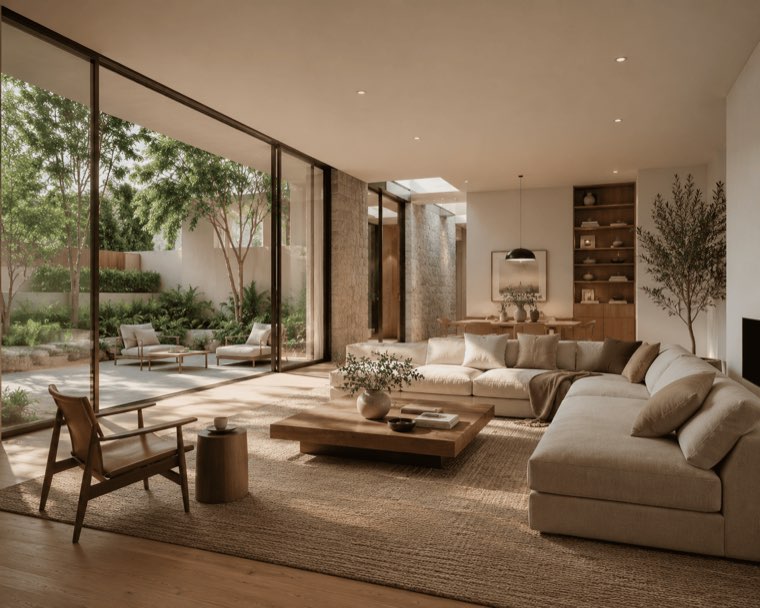 1188GP
Contemporary
Compact home for small stands
- 2 bed
- 1 bath
- 92 m²
- Single storey
From R 3 200
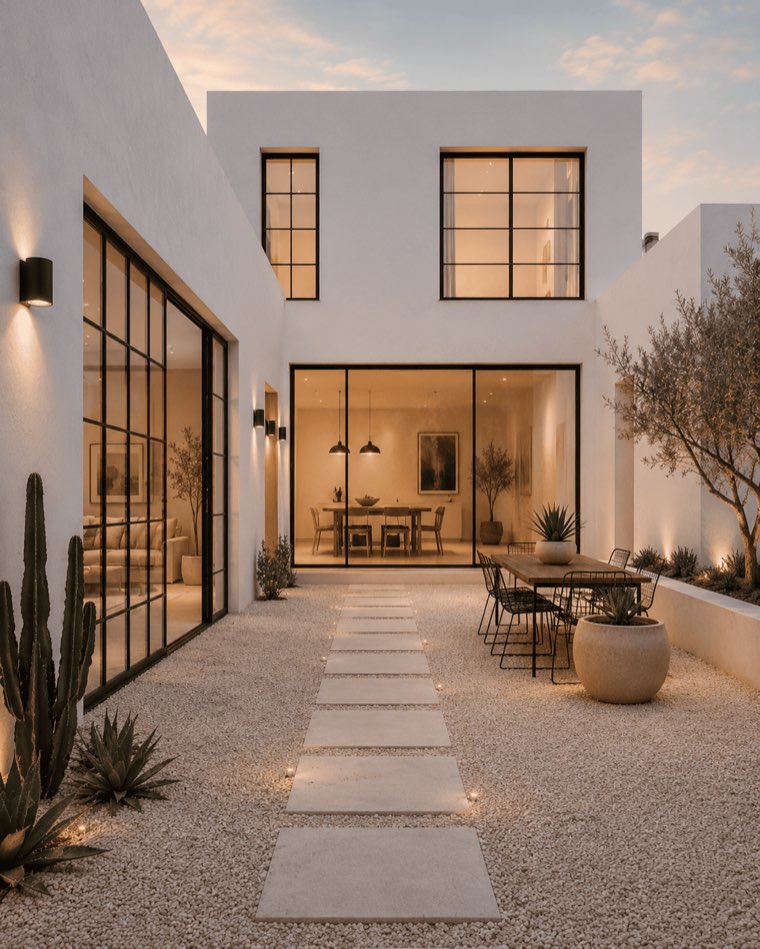 1042MD
Modern
Modern family home
- 3 bed
- 2 bath
- 168 m²
- Single storey
From R 4 950
2081KZFarmhouse
Farmhouse with stoep
- 4 bed
- 3 bath
- 242 m²
- Single storey
From R 6 500
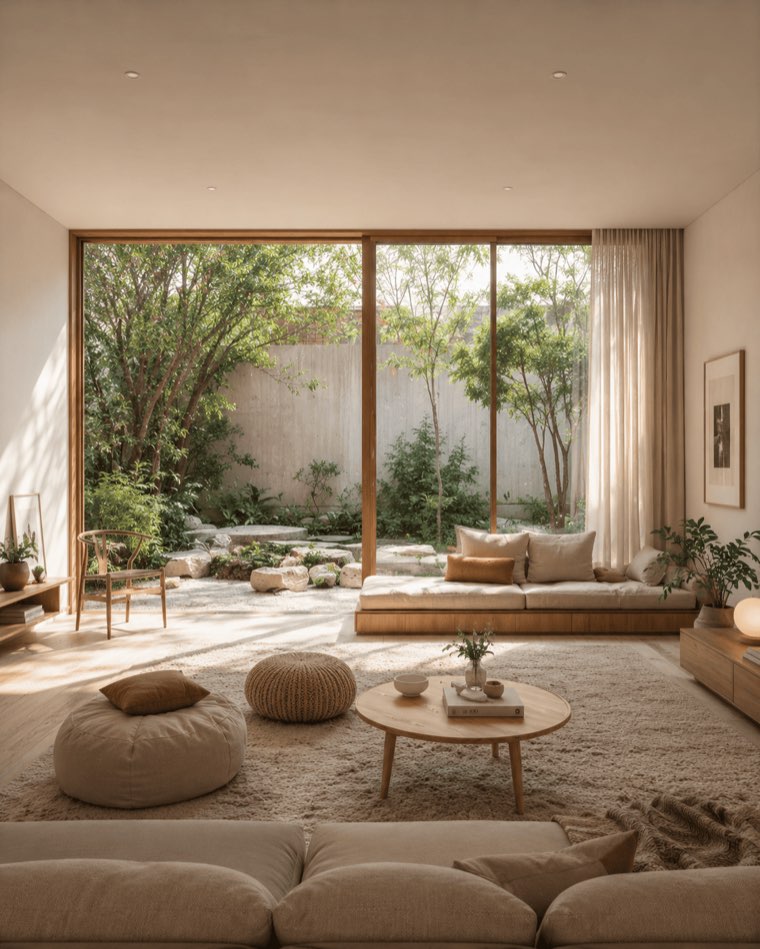 3307WC
Modern
Double-storey modern
- 4 bed
- 3.5 bath
- 310 m²
- 2 storeys
From R 8 950
1525MDModern
Estate-friendly modern
- 3 bed
- 2.5 bath
- 214 m²
- Single storey
From R 6 200
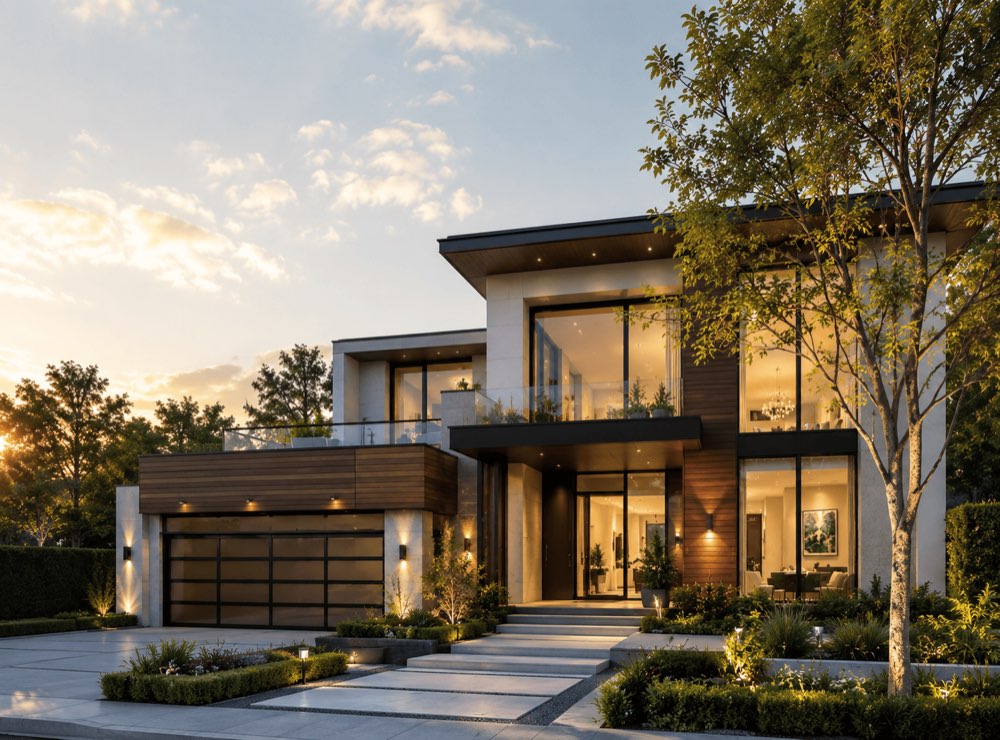 3612WC
Contemporary
Narrow-lot townhouse
- 3 bed
- 2.5 bath
- 158 m²
- 2 storeys
From R 4 800
4410MDBalinese
Balinese courtyard home
- 3 bed
- 2.5 bath
- 205 m²
- Single storey
From R 5 950
Plans you can build with confidence
Plans are tagged for SANS 10400 readiness, with Part XA energy-efficiency notes, so there is less to change before you submit to your municipality.
Look for the SACAP badge: we check those designers’ registration before their plans go live, so you know who drew your home.
Choose PDF or CAD, single-build or unlimited-build. Every set is stamped with your licence number and is yours to download straight after payment.
Need another bedroom, a bigger garage or a different roof? Ask for a quote and the plan’s designer will adapt it for you.
Get an estimate for your province from regional rates per square metre before you commit to a plan.
Every plan comes from a South African designer and is ready to adapt to your stand, your budget and your municipality’s requirements.





Trusted by home builders across South Africa
Reviews come only from verified buyers of each plan.
We found a plan that fit our stand on the first evening. The CAD files made our architect’s job much quicker.
The modification quote was clear and the designer added a scullery exactly the way we wanted it.
Paying by Instant EFT was easy and the drawings were in my account a few minutes later.
Are you an architect or designer?
List your plans, reach home builders in every province and earn on every sale. We handle payments, licensing and delivery.
Questions about a plan? Talk to us
Monday–Friday: 08:00–17:00
Saturday: 09:00–13:00