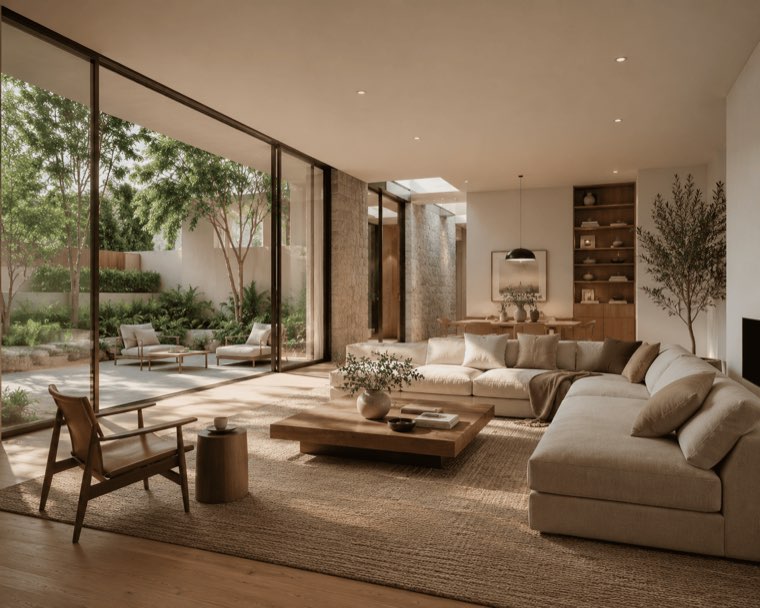
 1525MD
Modern · Contemporary
Estate-friendly modern
- 3 bed
- 2.5 bath
- 214 m²
- Single storey
- 2 garage
From R 6 200
Two bedrooms on a footprint that fits a 300 m² stand, with room for a carport.
Two bedrooms on a footprint that fits a 300 m² stand, with room for a carport. The plan set includes floor plans, elevations, sections, a roof plan, door and window schedules and an electrical layout, drawn to SANS 10400. Your local architect or a registered professional will still prepare a site plan for your stand and sign the drawings for council submission.
Floor plan preview for the ground floor appears here once it’s ready.
Ground floor92 m²
Energy efficiency (SANS 10400-XA): Fenestration sized for climate zone 1 (Highveld). Other zones may need an XA rational design.
Before you build in South Africa
Your municipality needs a site plan for your stand and drawings signed by a SACAP-registered professional. Our Submission Pack takes care of both, plus the SANS 10400 forms.
Add a bedroom, enlarge the garage or switch the roof. Our team will quote on your changes.
Request a modificationOur design team will answer by email.
1525MDModern · Contemporary
From R 6 200
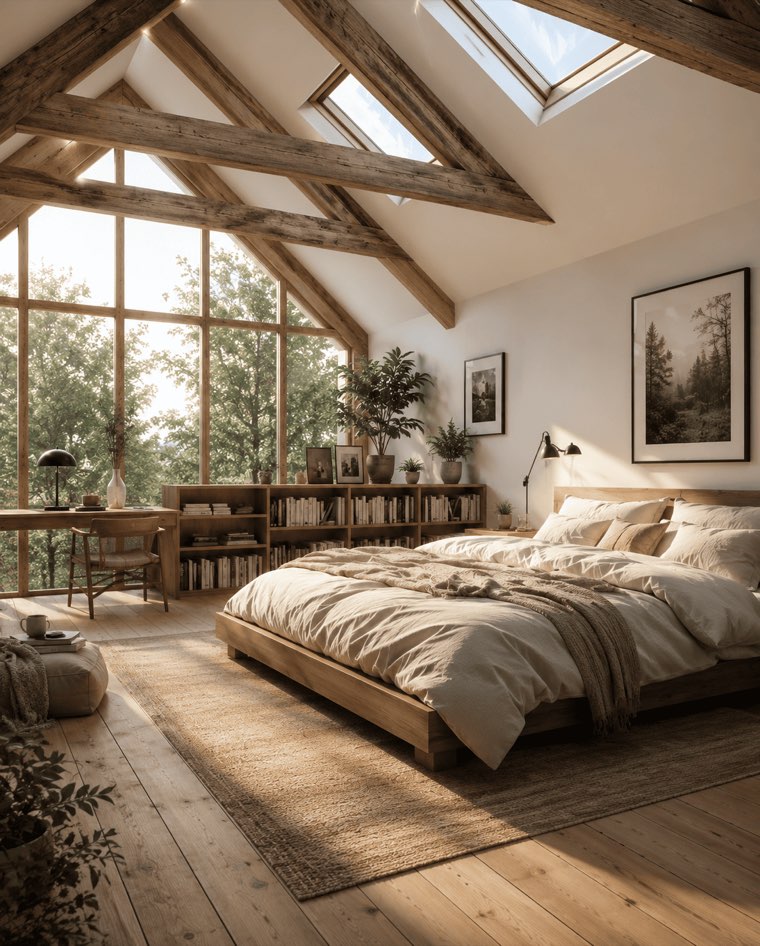 6001GP
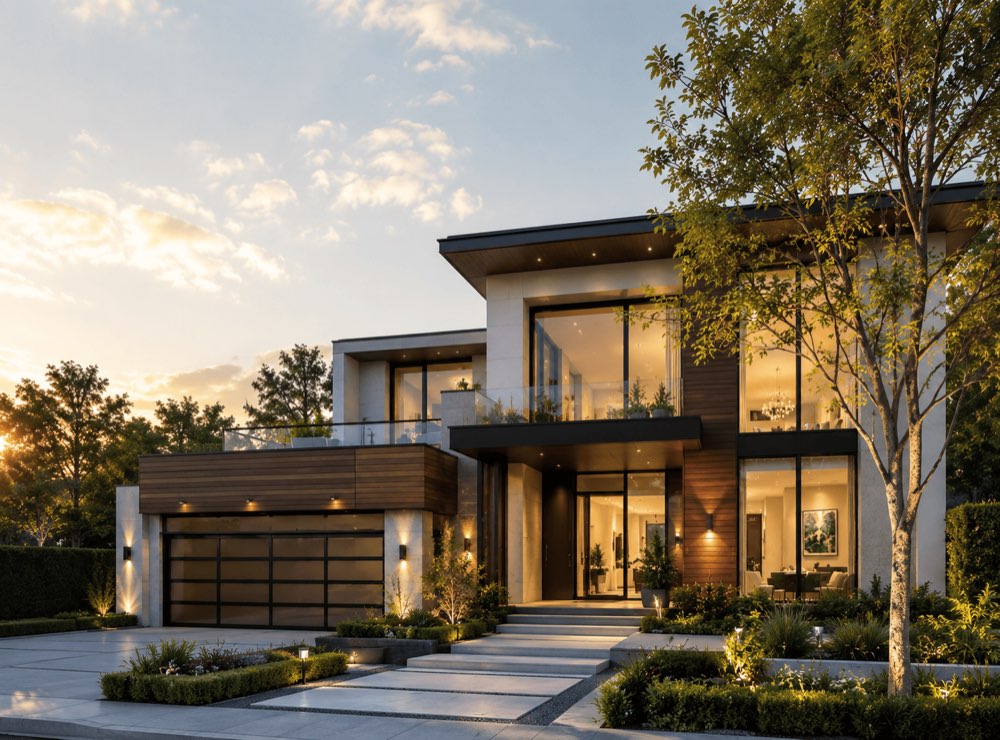 3612WC
Contemporary · Double-storey Modern
From R 4 800
9102EC