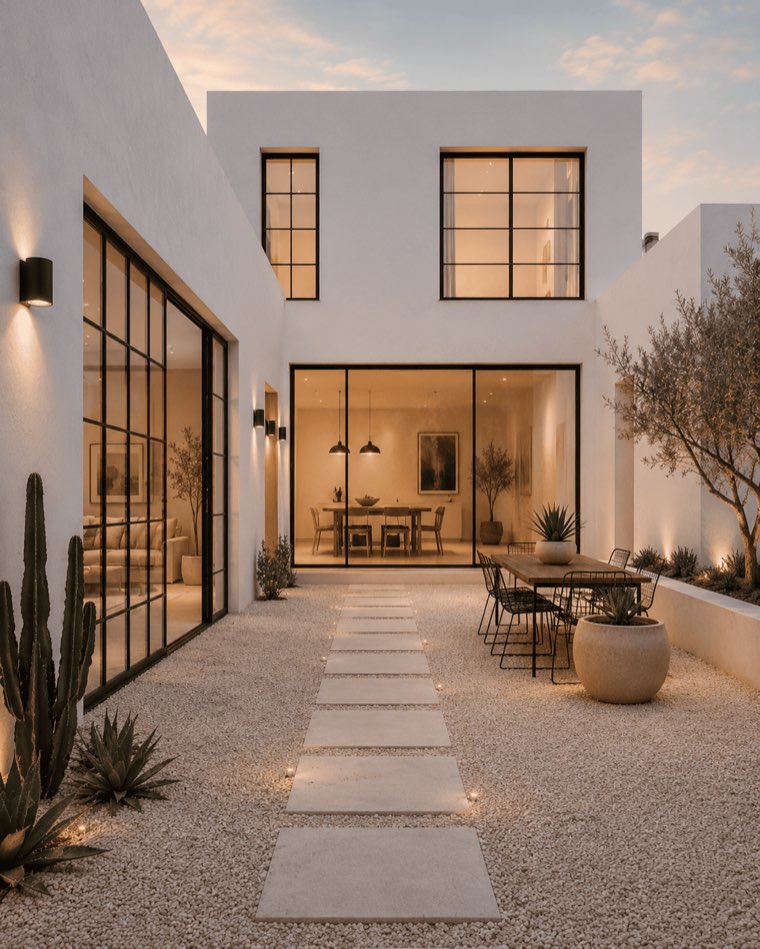
 8044GP
House plan styles
Barndominium house plans
A barndominium is a barn-style home, often steel-framed, with one large open living volume and space for a workshop or big garage.
About the style
Big open spaces under one roof
What defines it
- Large open-plan living volumes
- Steel frame and metal roof sheeting
- High ceilings
- Workshop or oversized garage under the same roof
Works well for
- Smallholdings
- Hobbyists and workshops
- Fast, cost-aware builds
Barndominium plans
Most popular Barndominium plans
- 8044GP