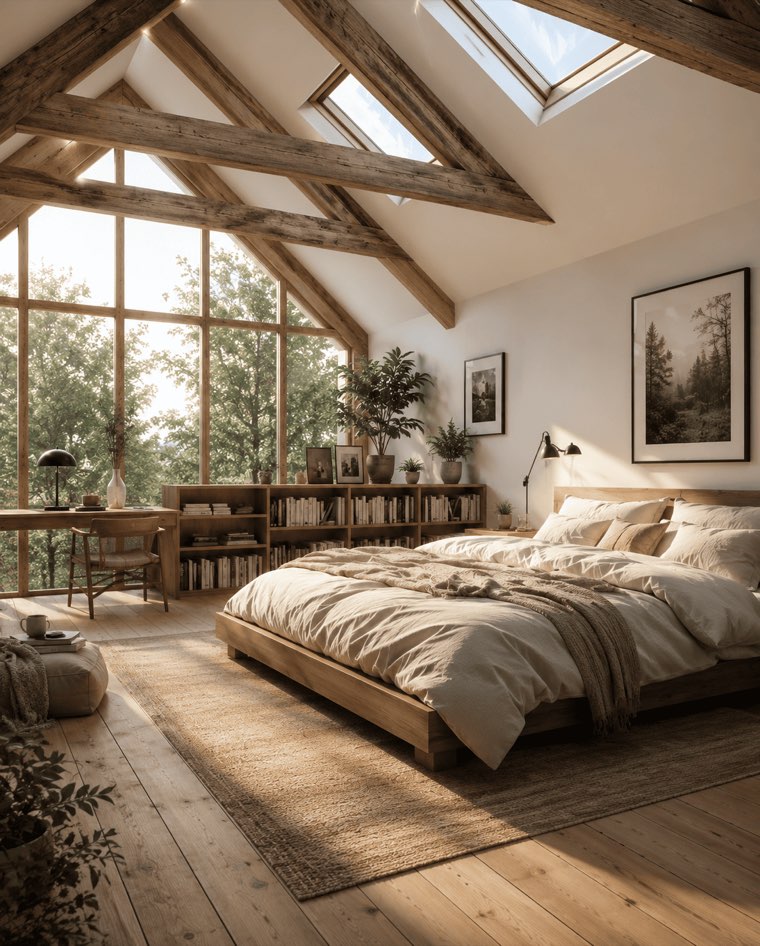
 2081KZ
Plan 3390MDBushveld
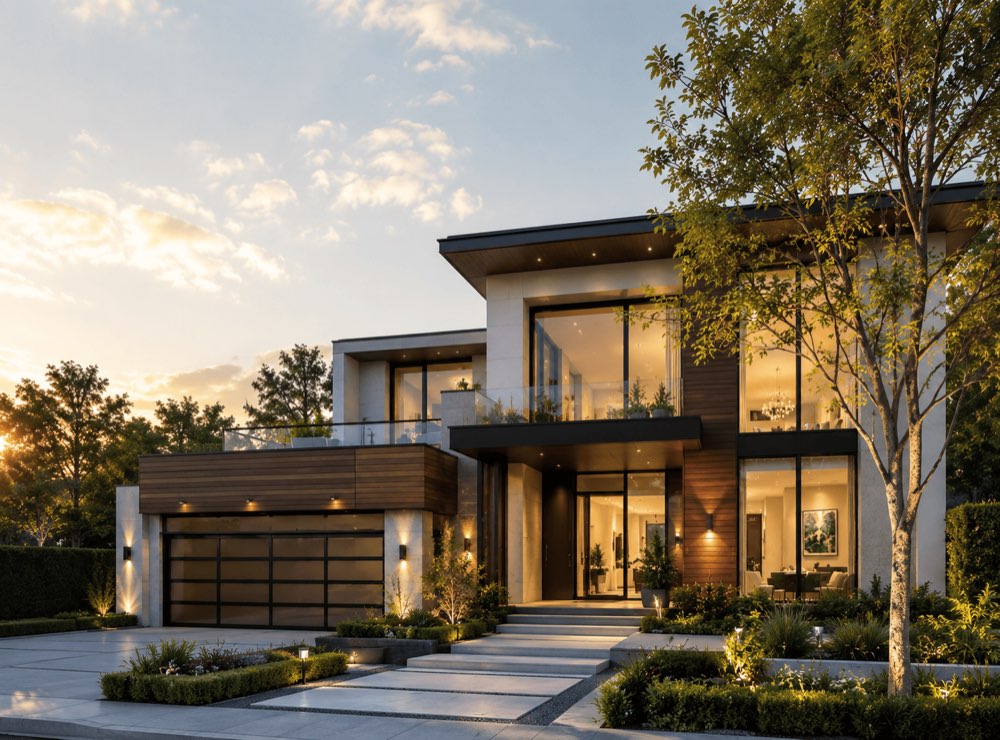
Bushveld lodge-style home
Stone, timber and big glass sliders opening onto a braai deck with bush views.
- Bedrooms
- 3
- Bathrooms
- 3
- Living area
- 228 m²
- Storeys
- 1
- Garage
- 2
- Width × depth
- 22.8 × 13.6 m
About this plan
Stone, timber and big glass sliders opening onto a braai deck with bush views. The plan set includes floor plans, elevations, sections, a roof plan, door and window schedules and an electrical layout, drawn to SANS 10400. Your local architect or a registered professional will still prepare a site plan for your stand and sign the drawings for council submission.
- Open plan
- Double volume
- Braai area
- En-suite
Floor plans
Floor plan preview for the ground floor appears here once the designer uploads it.
Ground floor228 m²
Specifications
- Plan number
- 3390MD
- Plan type
- Single family
- Bedrooms
- 3
- Bathrooms
- 3
- Storeys
- 1
- Garage bays
- 2
- Living area
- 228 m²
- Garage area
- 42 m²
- Patio area
- 27 m²
- Total area
- 297 m²
- Width × depth
- 22.8 m × 13.6 m
- Suggested minimum stand
- 600 m²
- Ceiling height
- 2.55 m
- Roof
- Thatch, 45° pitch
- Walls
- Brick & mortar
- Foundation
- Strip footings, raft option
Energy efficiency (SANS 10400-XA): Fenestration sized for climate zone 1 (Highveld). Other zones may need an XA rational design.
What’s included
Drawings in every plan set
- Floor plans for every level, fully dimensioned
- Four elevations and at least one section
- Roof plan and roof layout
- Door and window schedules
- Electrical layout
- General notes to SANS 10400
Before you build in South Africa
Your municipality needs a site plan for your stand and drawings signed by a SACAP-registered professional. Our Submission Pack takes care of both, plus the SANS 10400 forms.
Want to change something?
Add a bedroom, enlarge the garage or switch the roof. The designer will quote on your changes.
Request a modificationAsk about this plan
Questions go straight to the designer.
Similar plans
View more- 2081KZ
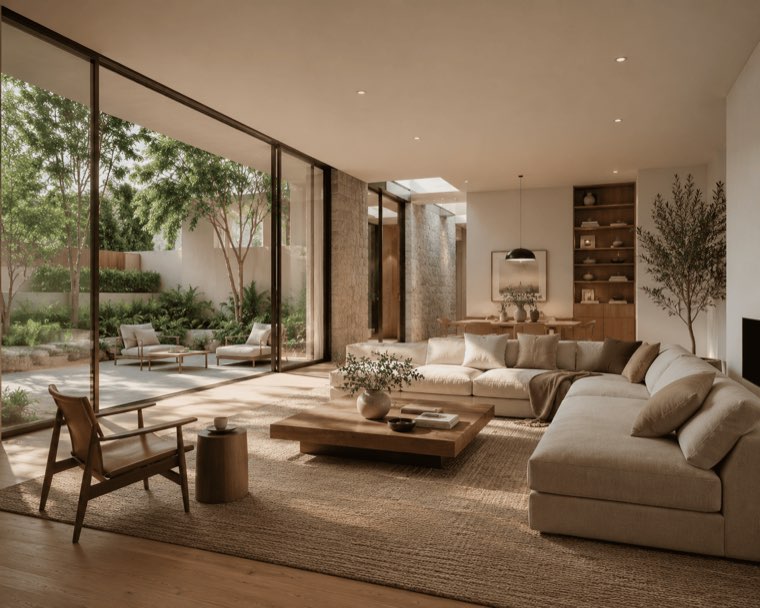 1525MD
Modern · Contemporary
Estate-friendly modern
- 3 bed
- 2.5 bath
- 214 m²
- Single storey
- 2 garage
From R 6 200
- 4410MD
 8044GP